

Listing Courtesy of: FAYETTEVILLE NC / Listed By: Heather Edwards, Coldwell Banker Advantage
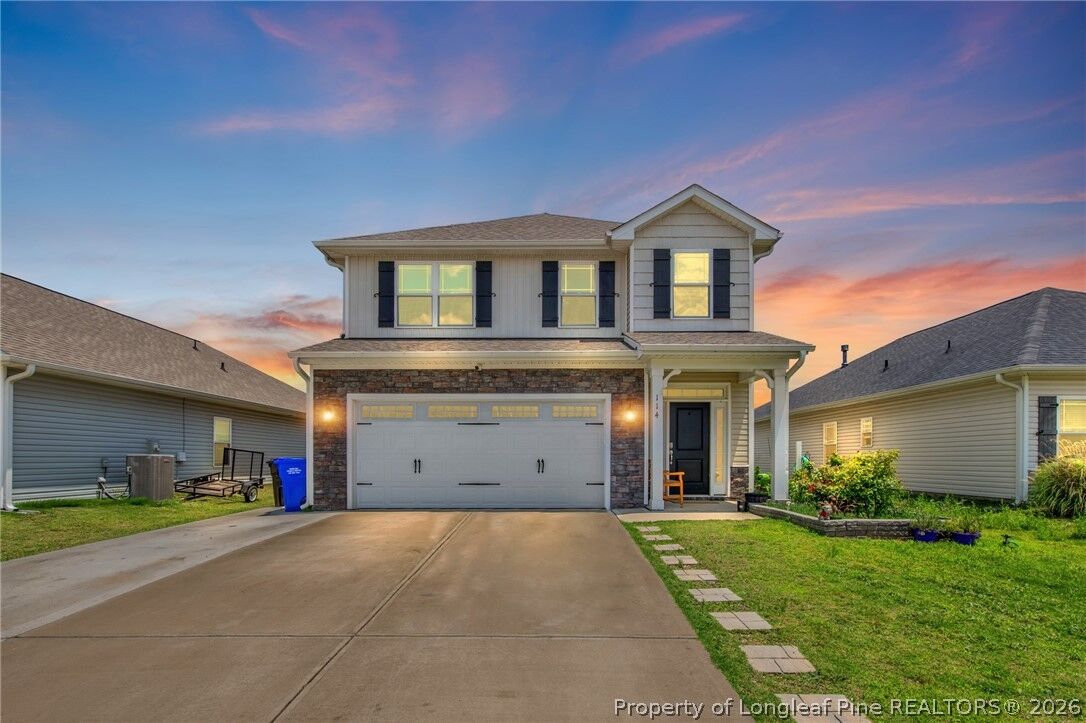
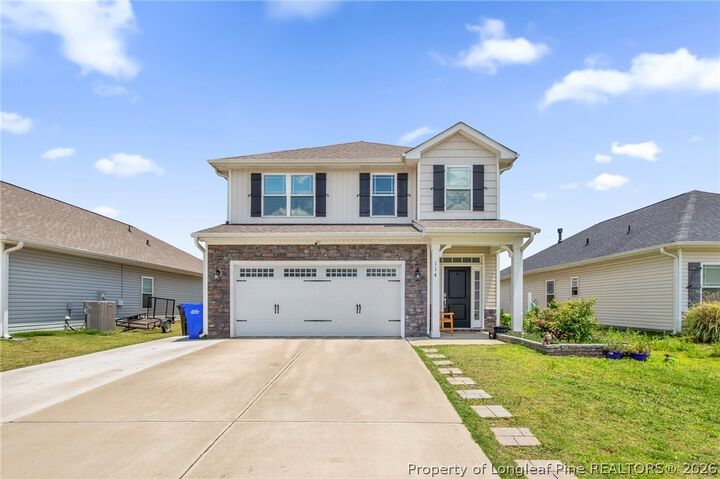
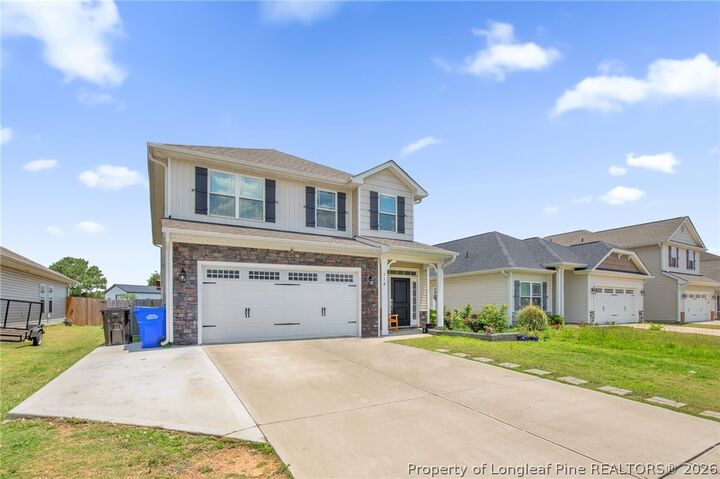
114 Boomer Street Benson, NC 27504
Active (43 Days)
$445,000 (USD)
Description
MLS #:
764814
764814
Lot Size
7,405 SQFT
7,405 SQFT
Type
Single-Family Home
Single-Family Home
Year Built
2021
2021
Style
Two Story
Two Story
County
Johnston County
Johnston County
Listed By
Heather Edwards, Coldwell Banker Advantage
Source
FAYETTEVILLE NC
Last checked Aug 6 2026 at 9:34 AM EDT
FAYETTEVILLE NC
Last checked Aug 6 2026 at 9:34 AM EDT
Bathroom Details
- Full Bathrooms: 3
- Half Bathroom: 1
Interior Features
- Ceiling Fan(s)
- Separate Shower
- Dishwasher
- Disposal
- Microwave
- Range
- Refrigerator
- Kitchen Island
- Laundry: Upper Level
- Double Vanity
- Granite Counters
- Walk-In Closet(s)
- Laundry: Washer Hookup
- Windows: Storm Window(s)
- Laundry: Dryer Hookup
- Windows: Insulated Windows
- Primary Downstairs
Lot Information
- Cleared
Property Features
- Fireplace: Electric
- Fireplace: 2
- Fireplace: Gas Log
Heating and Cooling
- Heat Pump
- Central Air
Homeowners Association Information
- Dues: $100/Annually
Flooring
- Vinyl
- Luxury Vinyl Plank
Utility Information
- Utilities: Water Source: Public
- Sewer: Public Sewer
School Information
- Middle School: Benson Middle School
- High School: South Johnston High School
Parking
- Attached
- Garage
Stories
- 2
Living Area
- 2,799 sqft
Location
Disclaimer: Copyright 2026 Fayetteville NC MLS. All rights reserved. This information is deemed reliable, but not guaranteed. The information being provided is for consumers’ personal, non-commercial use and may not be used for any purpose other than to identify prospective properties consumers may be interested in purchasing. Data last updated 8/6/26 02:34

perfect blend of space, style, and functionality. The open-concept main living area features
luxury vinyl plank flooring, abundant natural light, a cozy fireplace, and a spacious dining
area that flows seamlessly into the kitchen. The chef-inspired kitchen boasts granite
countertops, stainless steel appliances, subway tile backsplash, ample cabinetry, and a large
center island with bar seating. The main-level owner’s suite offers a private retreat with a
spa-like bath featuring dual vanities, a walk-in shower, and an oversized walk-in closet.
Upstairs, you’ll find generously sized secondary bedrooms plus a bonus living area complete
with custom built-ins and an electric fireplace, creating the ideal media room, game room,
playroom, or flex space. Step outside to an entertainer’s dream backyard featuring a covered
pergola patio, plenty of room for gatherings, and a private basketball court that will
provide endless fun for family and friends. The fully fenced backyard also includes additiona