

Listing Courtesy of: FAYETTEVILLE NC / Listed By: Lauren Furr, Coldwell Banker Advantage
1067 Old Vander Road Fayetteville, NC 28312
Active (69 Days)
$549,999 (USD)

Description
MLS #:
768422
768422
Lot Size
3.08 acres
3.08 acres
Type
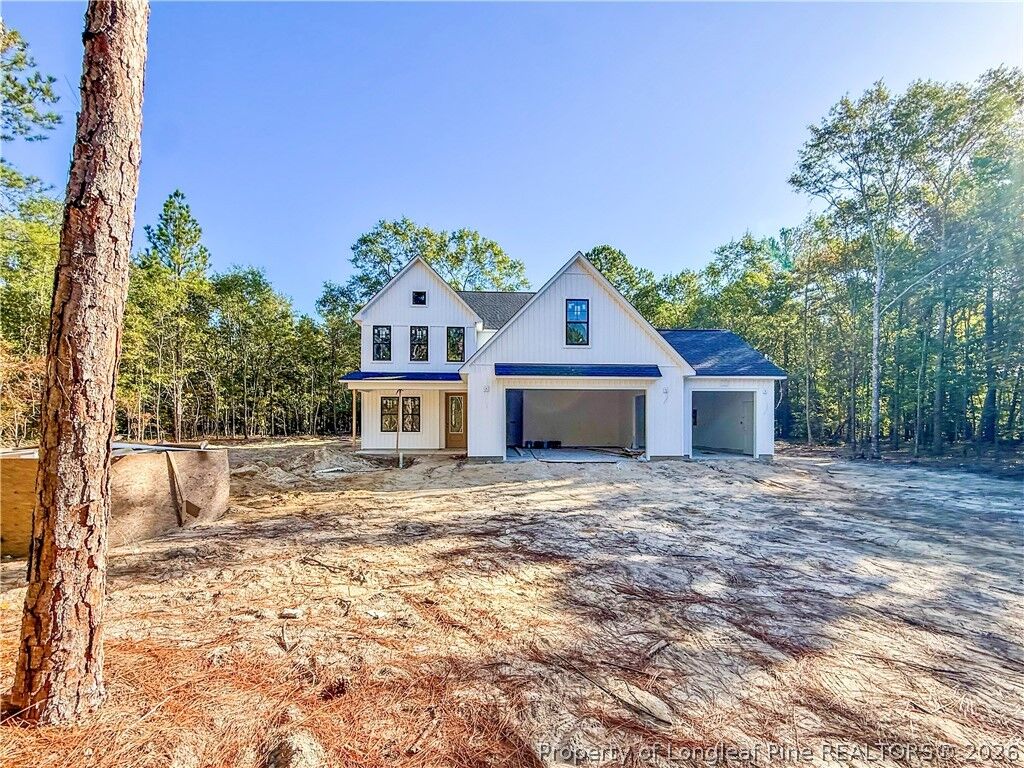
Single-Family Home
Single-Family Home
Year Built
2026
2026
Style
Two Story
Two Story
County
Cumberland County
Cumberland County
Listed By
Lauren Furr, Coldwell Banker Advantage
Source
FAYETTEVILLE NC
Last checked Nov 4 2026 at 8:59 PM EST
FAYETTEVILLE NC
Last checked Nov 4 2026 at 8:59 PM EST
Bathroom Details
- Full Bathrooms: 3
- Half Bathroom: 1
Interior Features
- Dishwasher
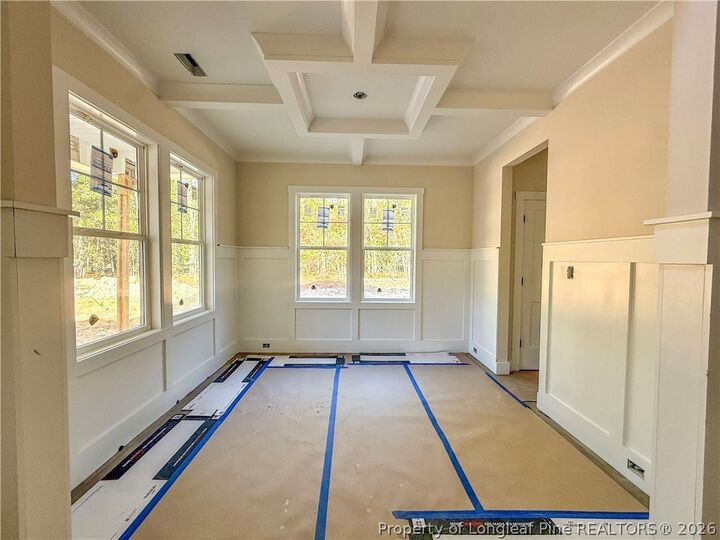
- Separate/Formal Dining Room
- Kitchen Island
- Entrance Foyer
- Breakfast Area
- Double Vanity
- Walk-In Closet(s)
- Laundry: Main Level
- Gas Cooktop
- Built-In Oven
- Primary Downstairs
Lot Information
- 3-5 Acres
- Partially Cleared
Property Features
- Fireplace: 1
- Fireplace: Living Room
Heating and Cooling
- Heat Pump
- Electric
- Central Air
Flooring
- Carpet
- Tile
- Luxury Vinyl Plank
Utility Information
- Utilities: Water Source: Well
- Sewer: Septic Tank
School Information
- Middle School: Mac Williams Middle School
- High School: Cape Fear Senior High
Parking
- Attached
- Garage
Stories
- 2
Living Area
- 2,787 sqft
Listing Price History
Date
Event
Price
% Change
$ (+/-)
Sep 05, 2026
Price Changed
$549,999
-4%
-$20,000
Aug 27, 2026
Listed
$569,999
-
-
Location
Disclaimer: Copyright 2026 Fayetteville NC MLS. All rights reserved. This information is deemed reliable, but not guaranteed. The information being provided is for consumers’ personal, non-commercial use and may not be used for any purpose other than to identify prospective properties consumers may be interested in purchasing. Data last updated 11/4/26 12:59

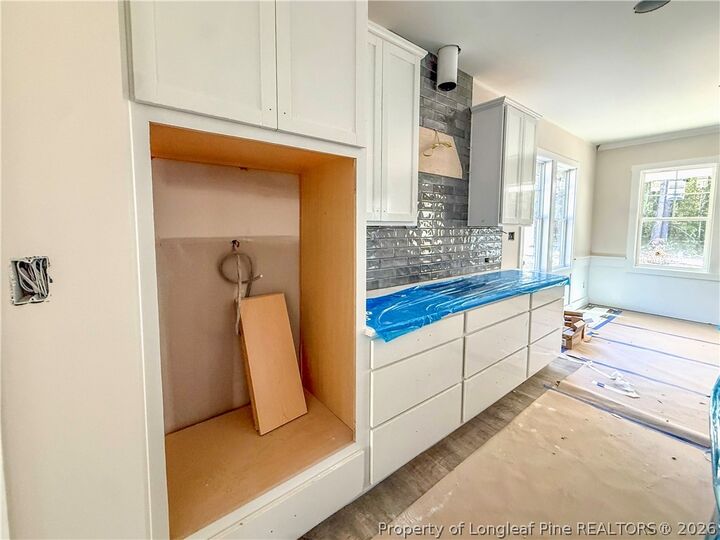
The kitchen overlooks the spacious living area and features a large center island, wall oven, built-in microwave, gas cooktop with a custom range hood, and a bright breakfast nook. The main-level primary suite includes a walk-in closet and private bathroom with a custom tile shower, dual vanities, and linen storage. A laundry room and half bathroom complete the first floor.
Upstairs, the open hallway overlooks the foyer. Two bedrooms share a Jack-and-Jill bathroom, while two additional bedrooms have access to another full bathroom. The finished space above the garage offers incredible flexibility and would be perfect for a home office, craft room, or climate-controlled storage.
Currently under construction. Preferred lending available through Alpha Mortgage.