

Listing Courtesy of: FAYETTEVILLE NC / Listed By: Megan Peters, Coldwell Banker Advantage
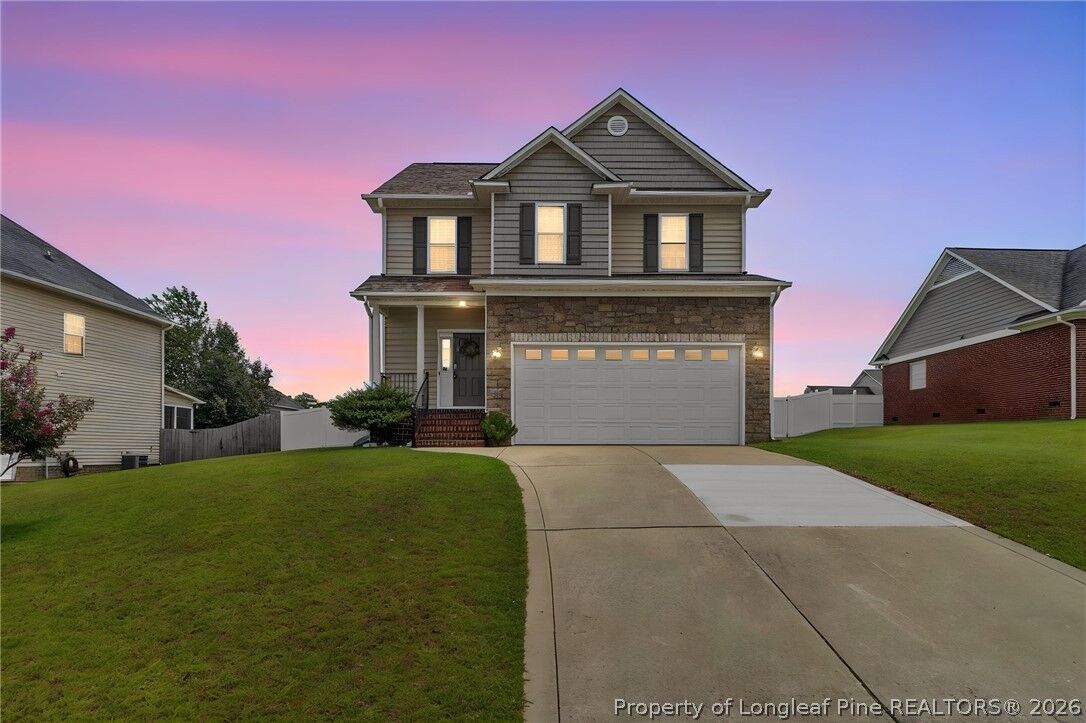
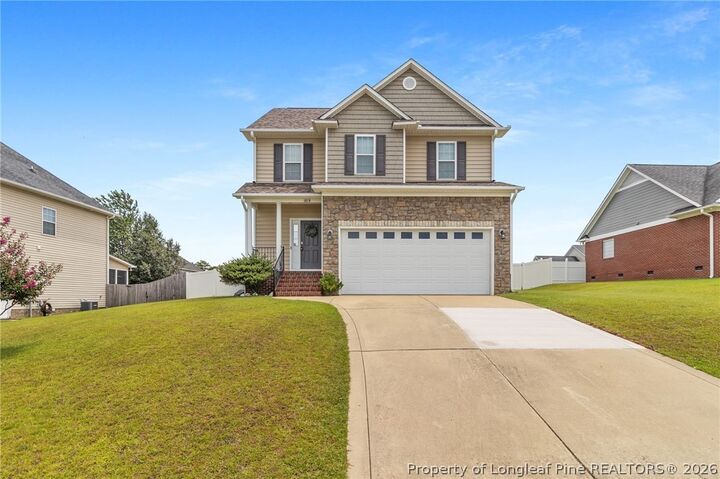
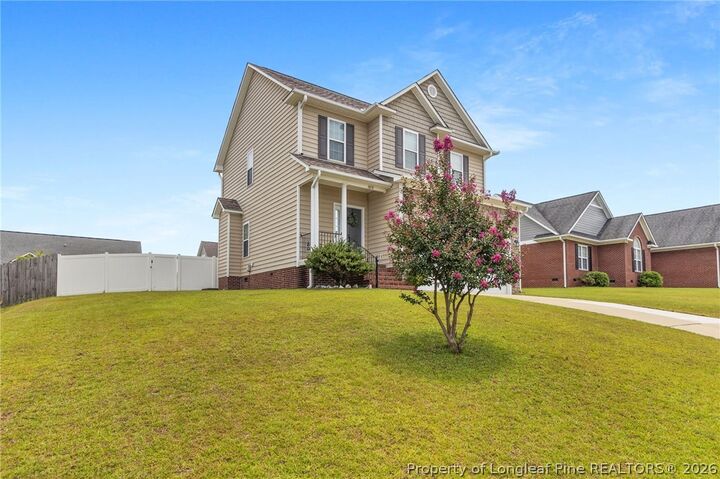
1815 Brawley Avenue Fayetteville, NC 28314
Pending (24 Days)
$273,000 (USD)
Description
MLS #:
765841
765841
Lot Size
0.25 acres
0.25 acres
Type
Single-Family Home
Single-Family Home
Year Built
2010
2010
Style
Two Story
Two Story
County
Cumberland County
Cumberland County
Community
James Creek North at Treyburn
James Creek North at Treyburn
Listed By
Megan Peters, Coldwell Banker Advantage
Source
FAYETTEVILLE NC
Last checked Aug 6 2026 at 7:34 AM EDT
FAYETTEVILLE NC
Last checked Aug 6 2026 at 7:34 AM EDT
Bathroom Details
- Full Bathrooms: 2
- Half Bathroom: 1
Interior Features
- Ceiling Fan(s)
- Separate Shower
- Window Treatments
- Dishwasher
- Disposal
- Microwave
- Range
- Entrance Foyer
- Living/Dining Room
- Garden Tub/Roman Tub
- Laundry: Upper Level
- Double Vanity
- Walk-In Closet(s)
- Laundry: Washer Hookup
- Laundry: Dryer Hookup
- Windows: Blinds
Subdivision
- James Creek North At Treyburn
Property Features
- Fireplace: Factory Built
- Fireplace: 1
- Fireplace: Gas Log
Heating and Cooling
- Heat Pump
- Central Air
Homeowners Association Information
- Dues: $35/Monthly
Flooring
- Carpet
- Hardwood
- Vinyl
Utility Information
- Utilities: Water Source: Public
- Sewer: Public Sewer
School Information
- Elementary School: None
- Middle School: Anne Chestnut Middle School
- High School: Seventy-First Senior High
Parking
- Attached
- Garage
Stories
- 2
Living Area
- 1,716 sqft
Location
Disclaimer: Copyright 2026 Fayetteville NC MLS. All rights reserved. This information is deemed reliable, but not guaranteed. The information being provided is for consumers’ personal, non-commercial use and may not be used for any purpose other than to identify prospective properties consumers may be interested in purchasing. Data last updated 8/6/26 00:34

2.5-bath home in James Creek North at Treyburn features an open floor plan with hardwood
floors in the foyer, living room and dining area. The kitchen offers a large pantry and
overlooks the main living area. All bedrooms are upstairs, including the oversized primary
suite with two large closets, dual vanities, a garden tub, and a separate shower. Two
additional bedrooms, a full bathroom with dual sinks, and a convenient laundry room complete
the second floor. Enjoy the large fully fenced backyard with a deck and playground. Community
amenities include a pool, clubhouse, and soccer field. Recent updates include a new roof
(2023), water heater (2024), whole-house water softener, and kitchen water purifier. All
major systems, including both HVAC units, have been well-maintained. Conveniently located
minutes from shopping, restaurants, I-295, and Fort Bragg. Seller is offering a $1,500
allowance toward deck painting.