

Listing Courtesy of: FAYETTEVILLE NC / Listed By: Alex McFadyen, Coldwell Banker Advantage
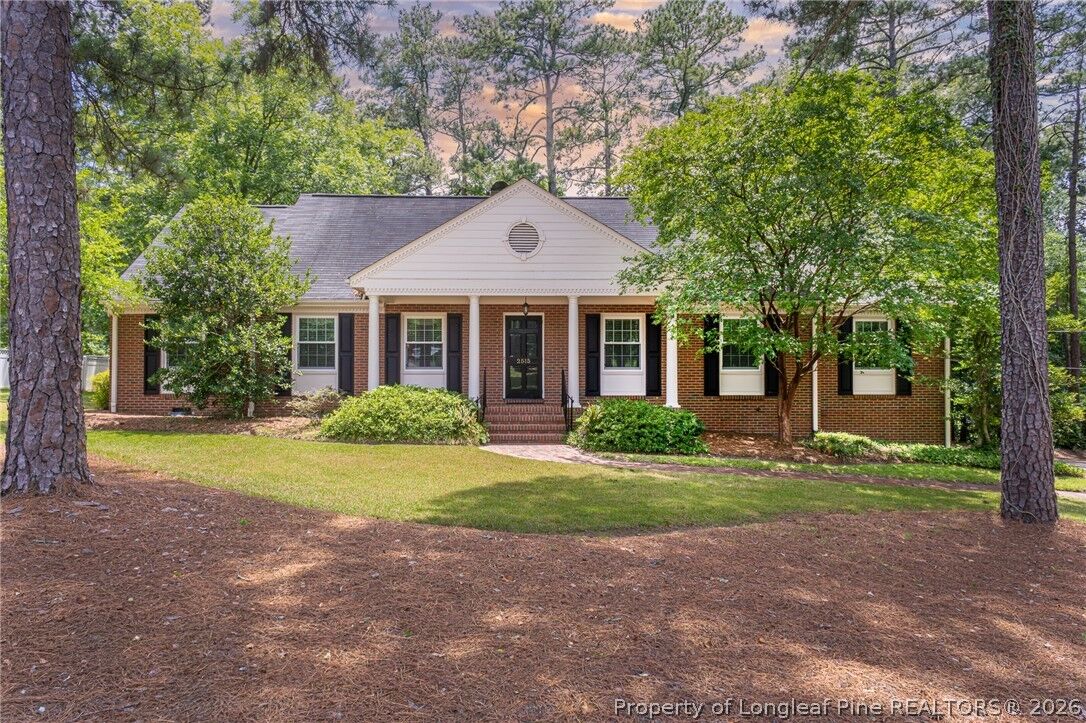
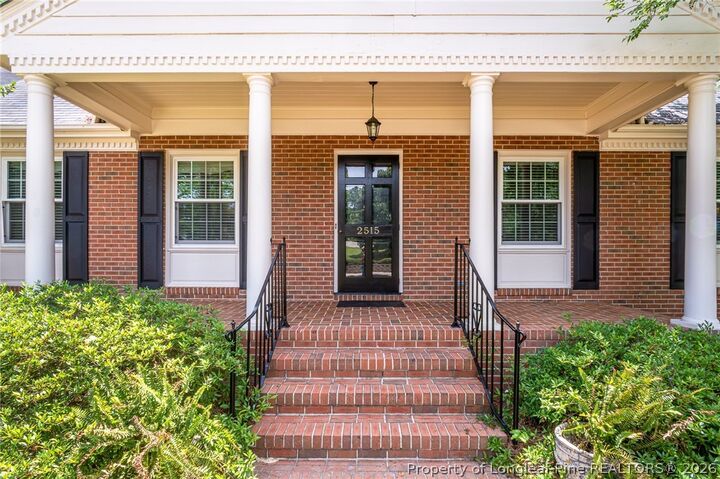
2515 Morganton Road Fayetteville, NC 28303
Active (6 Days)
$440,000 (USD)
MLS #:
766929
766929
Lot Size
0.69 acres
0.69 acres
Type
Single-Family Home
Single-Family Home
Year Built
1960
1960
County
Cumberland County
Cumberland County
Community
Haymount
Haymount
Listed By
Alex McFadyen, Coldwell Banker Advantage
Source
FAYETTEVILLE NC
Last checked Aug 6 2026 at 10:04 AM EDT
FAYETTEVILLE NC
Last checked Aug 6 2026 at 10:04 AM EDT
Bathroom Details
- Full Bathrooms: 3
Interior Features
- Ceiling Fan(s)
- Dishwasher
- Microwave
- Range
- Separate/Formal Dining Room
- Entrance Foyer
- Attic
- Storage
- Granite Counters
- Separate/Formal Living Room
- Walk-In Shower
- Crown Molding
- Pantry
- Stainless Steel Appliance(s)
- Dining Area
Subdivision
- Haymount
Lot Information
- Cleared
- Interior Lot
Property Features
- Fireplace: 2
- Fireplace: Den
- Fireplace: Basement
Heating and Cooling
- Forced Air
- Gas
- Central Air
Basement Information
- Finished
- Partially Finished
Flooring
- Carpet
- Hardwood
- Tile
Utility Information
- Utilities: Water Source: Public
- Sewer: Public Sewer
School Information
- Elementary School: Vanstory Hills Elementary (3-5)
- Middle School: Max Abbott Middle School
- High School: Terry Sanford Senior High
Parking
- Attached
- Garage
- Garage Faces Side
Living Area
- 3,360 sqft
Location
Disclaimer: Copyright 2026 Fayetteville NC MLS. All rights reserved. This information is deemed reliable, but not guaranteed. The information being provided is for consumers’ personal, non-commercial use and may not be used for any purpose other than to identify prospective properties consumers may be interested in purchasing. Data last updated 8/6/26 03:04

Description