

Listing Courtesy of: FAYETTEVILLE NC / Listed By: Josh Paul, Coldwell Banker Advantage
2901 Wessex Court Fayetteville, NC 28306
Active (22 Days)
$565,000 (USD)
Description
MLS #:
765971
765971
Type
Single-Family Home
Single-Family Home
Year Built
1979
1979
Style
One Story
One Story
Views
Golf Course
Golf Course
County
Cumberland County
Cumberland County
Community
Gates Four
Gates Four
Listed By
Josh Paul, Coldwell Banker Advantage
Source
FAYETTEVILLE NC
Last checked Aug 6 2026 at 4:23 AM EDT
FAYETTEVILLE NC
Last checked Aug 6 2026 at 4:23 AM EDT
Bathroom Details
- Full Bathrooms: 4
Interior Features
- Other
- Separate Shower
- Window Treatments
- Dishwasher
- Microwave
- Range
- Refrigerator
- Separate/Formal Dining Room
- Kitchen Island
- Entrance Foyer
- Attic
- Breakfast Area
- In-Law Floorplan
- Storage
- Double Vanity
- Granite Counters
- Walk-In Closet(s)
- Laundry: Washer Hookup
- Laundry: In Unit
- Laundry: Main Level
- See Remarks
- Double Oven
- Kitchen Exhaust Fan
- Sun Room
- Laundry: Dryer Hookup
- Windows: Blinds
- Primary Downstairs
Subdivision
- Gates Four
Lot Information
- Cleared
- Cul-De-Sac
- On Golf Course
Property Features
- Fireplace: Masonry
- Fireplace: 1
Heating and Cooling
- Electric
- Forced Air
- Central Air
Basement Information
- Crawl Space
Homeowners Association Information
- Dues: $1100/Annually
Flooring
- Carpet
- Hardwood
- Tile
Utility Information
- Utilities: Water Source: Public
- Sewer: Public Sewer
School Information
- Elementary School: Stoney Point Elementary
- Middle School: John Griffin Middle School
- High School: Jack Britt Senior High
Parking
- Attached
- Garage
Stories
- 1
Living Area
- 2,912 sqft
Location
Disclaimer: Copyright 2026 Fayetteville NC MLS. All rights reserved. This information is deemed reliable, but not guaranteed. The information being provided is for consumers’ personal, non-commercial use and may not be used for any purpose other than to identify prospective properties consumers may be interested in purchasing. Data last updated 8/5/26 21:23

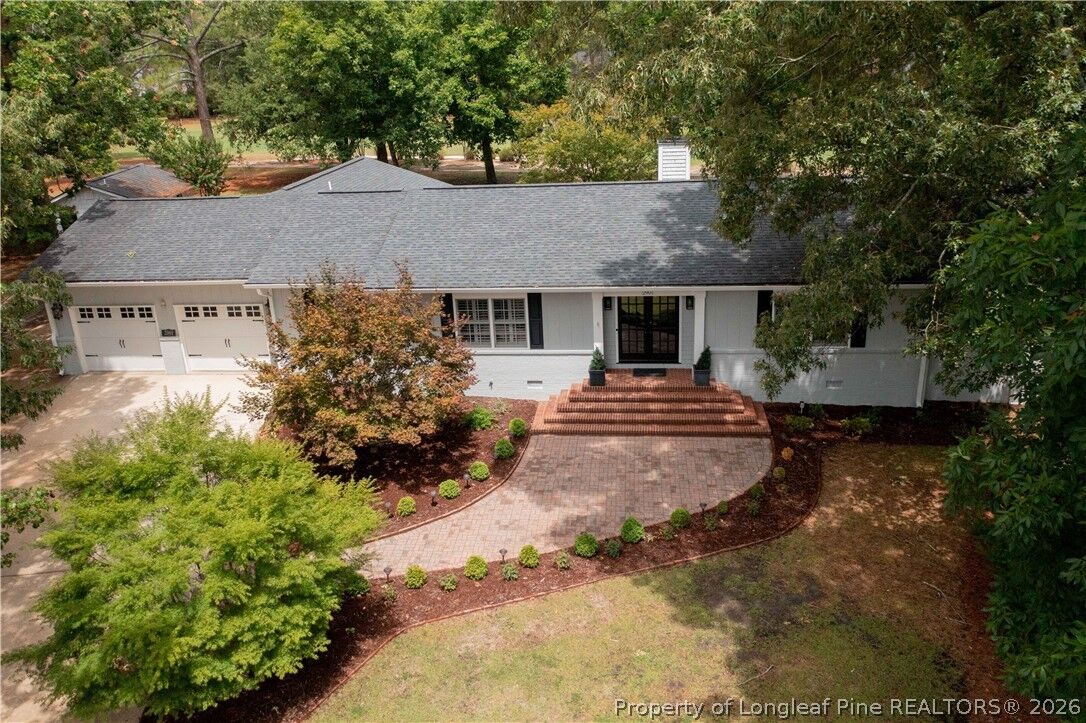
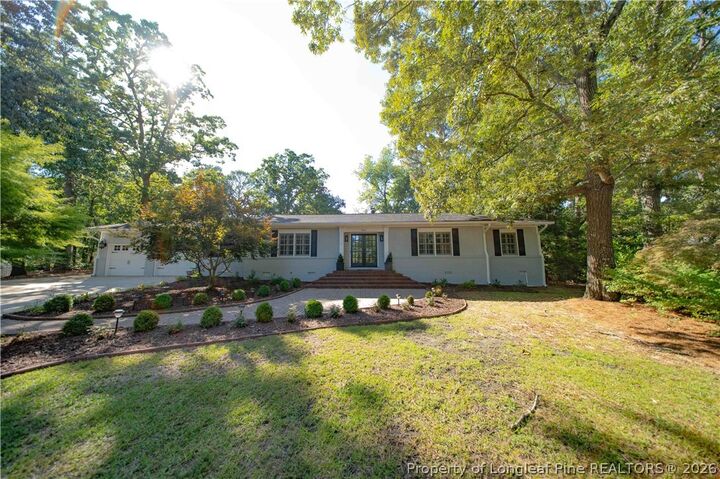
Designed for comfort and flexibility, this beautifully updated home features TWO spacious primary
suites, 4 bedrooms, 4 full baths, a dedicated office, sunroom, and an open-concept layout perfect
for everyday living and entertaining. Enjoy hardwood flooring, plantation shutters, crown molding, a
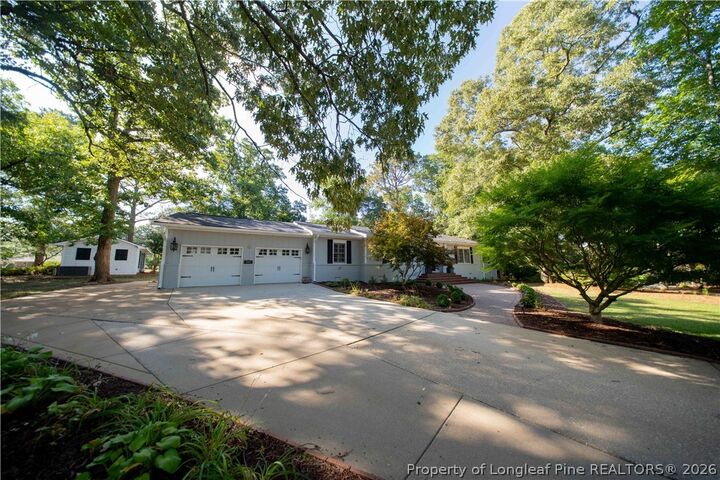
wood-burning fireplace, and brand-new carpet in every bedroom. The detached guest house offers
approximately 300 square feet with a full bath, sink, and private outdoor space-ideal for guests, a
home office, or multi-generational living. Relax on the oversized brick patio with peaceful golf
course views. Major 2025 updates include a NEW HVAC, water heater, crawlspace encapsulation,
and gutters, plus a roof (2019) and expanded driveway (2024). Move-in ready and truly one of
Gates Four' s most unique homes.