

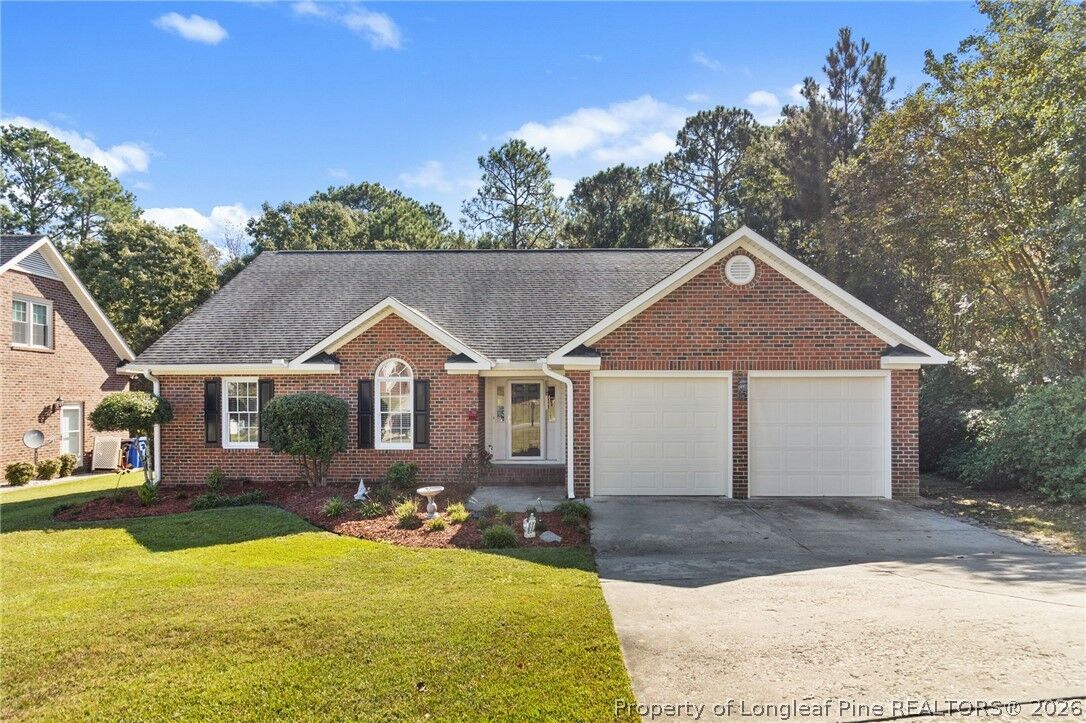
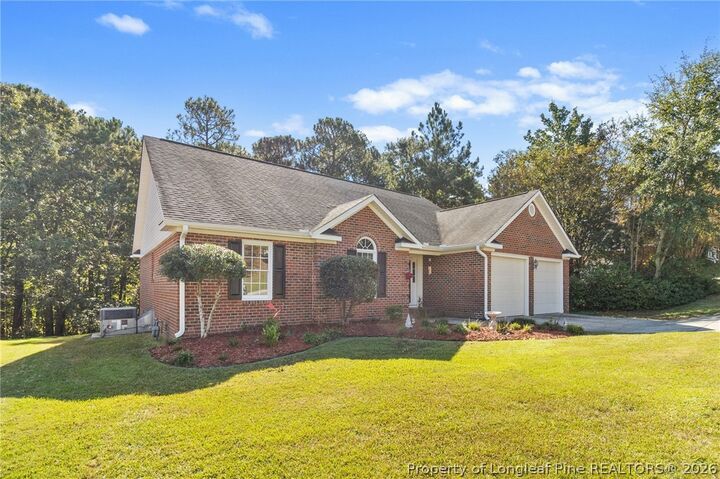
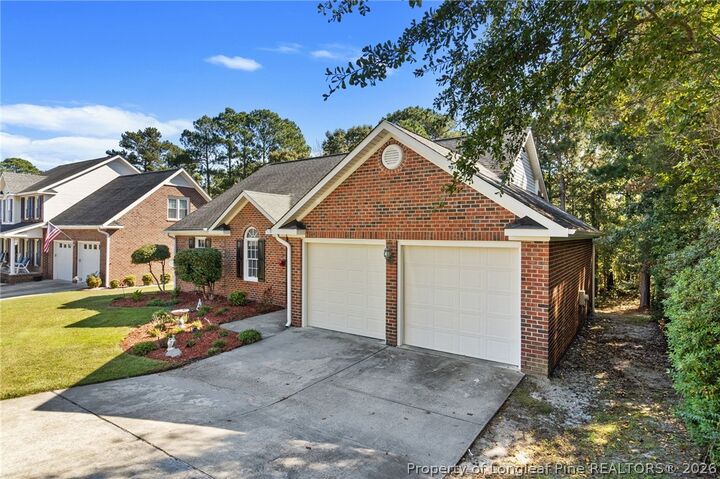
Listing Courtesy of: FAYETTEVILLE NC / Listed By: Re/Max Choice
325 Lionshead Road Fayetteville, NC 28311
Pending (20 Days)
$260,000 (USD)
MLS #:
770819
770819
Type
Single-Family Home
Single-Family Home
Year Built
1994
1994
Style
One Story
One Story
County
Cumberland County
Cumberland County
Community
Kings Grant
Kings Grant
Listed By
B. Scott Hardin, Re/Max Choice
Source
FAYETTEVILLE NC
Last checked Nov 4 2026 at 8:59 PM EST
FAYETTEVILLE NC
Last checked Nov 4 2026 at 8:59 PM EST
Bathroom Details
- Full Bathrooms: 2
Interior Features
- Ceiling Fan(s)
- Separate Shower
- Jetted Tub
- Window Treatments
- Dishwasher
- Microwave
- Range
- Refrigerator
- Separate/Formal Dining Room
- Dryer
- Washer
- Double Vanity
- Granite Counters
- Walk-In Closet(s)
- Laundry: Washer Hookup
- Laundry: In Unit
- Vaulted Ceiling(s)
- Tray Ceiling(s)
- Cathedral Ceiling(s)
- Laundry: Dryer Hookup
- Windows: Blinds
- Great Room
- Primary Downstairs
- Pantry
- Dining Area
Subdivision
- Kings Grant
Lot Information
- 1/4 to 1/2 Acre Lot
Property Features
- Fireplace: 1
- Fireplace: Great Room
Heating and Cooling
- Gas
Basement Information
- Crawl Space
Flooring
- Carpet
Utility Information
- Utilities: Water Source: Public
- Sewer: Public Sewer
School Information
- Middle School: Pine Forest Middle School
- High School: Pine Forest Senior High
Parking
- Attached
- Garage
Stories
- 1
Living Area
- 1,645 sqft
Location
Disclaimer: Copyright 2026 Fayetteville NC MLS. All rights reserved. This information is deemed reliable, but not guaranteed. The information being provided is for consumers’ personal, non-commercial use and may not be used for any purpose other than to identify prospective properties consumers may be interested in purchasing. Data last updated 11/4/26 12:59

Description