

Listing Courtesy of: FAYETTEVILLE NC / Listed By: Megan Johnson, Coldwell Banker Advantage
1416 Forest Fern Lane Fuquay Varina, NC 27526
Active (36 Days)
$500,000 (USD)
OPEN HOUSE TIMES
-
OPENSat, Aug 81:00 pm - 3:00 pm
-
OPENSun, Aug 91:00 pm - 1:00 pm
-
OPENSat, Aug 151:00 pm - 4:00 pm
show more

Description
MLS #:
764276
764276
Lot Size
6,534 SQFT
6,534 SQFT
Type
Single-Family Home
Single-Family Home
Year Built
2016
2016
Style
Traditional
Traditional
County
Wake County
Wake County
Community
Grays Creek
Grays Creek
Listed By
Megan Johnson, Coldwell Banker Advantage
Source
FAYETTEVILLE NC
Last checked Aug 6 2026 at 7:34 AM EDT
FAYETTEVILLE NC
Last checked Aug 6 2026 at 7:34 AM EDT
Bathroom Details
- Full Bathrooms: 3
- Half Bathroom: 1
Interior Features
- Ceiling Fan(s)
- Separate Shower
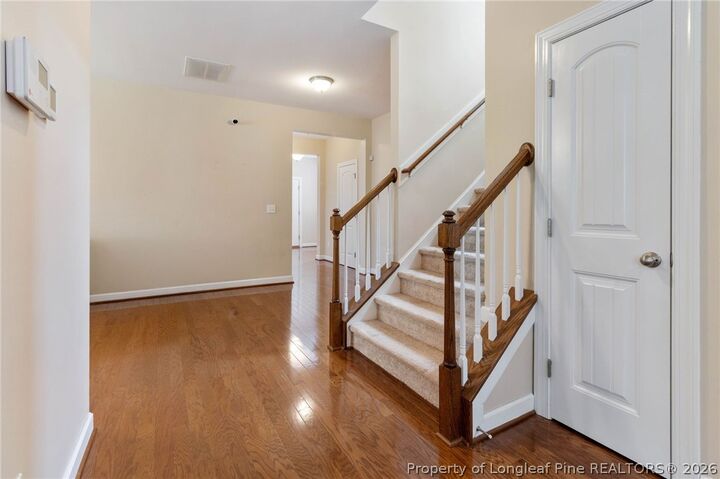
- Entrance Foyer
- Granite Counters
- Walk-In Closet(s)
Subdivision
- Grays Creek
Lot Information
- Cleared
Property Features
- Fireplace: 1
- Fireplace: Gas Log
Heating and Cooling
- Forced Air
- Gas
- Central Air
Homeowners Association Information
- Dues: $169/Quarterly
Flooring
- Carpet
- Hardwood
- Vinyl
- Tile
Utility Information
- Sewer: Public Sewer
- Energy: Solar, Solar Panel(s)
School Information
- Elementary School: Wake - Lincoln Height
- Middle School: Wake - Fuquay Varina
- High School: Wake - Fuquay Varina
Parking
- Attached
- Garage
Living Area
- 2,939 sqft
Location
Disclaimer: Copyright 2026 Fayetteville NC MLS. All rights reserved. This information is deemed reliable, but not guaranteed. The information being provided is for consumers’ personal, non-commercial use and may not be used for any purpose other than to identify prospective properties consumers may be interested in purchasing. Data last updated 8/6/26 00:34

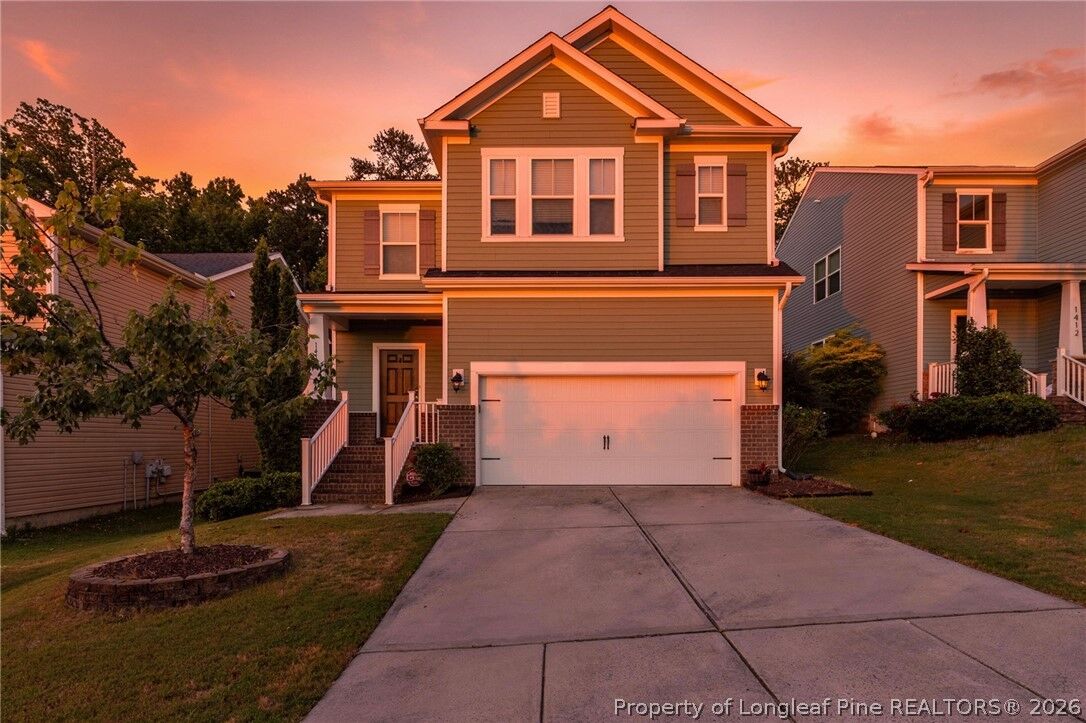
Now offered at $500,000, qualified buyers may be eligible for exclusive financing incentives through the seller's preferred lender, making this nearly 3,000-square-foot home an exceptional value. With paid-off solar panels, a brand-new HVAC system installed in 2025, and numerous major improvements already completed, you'll enjoy the benefits of lower maintenance and increased energy efficiency from day one.
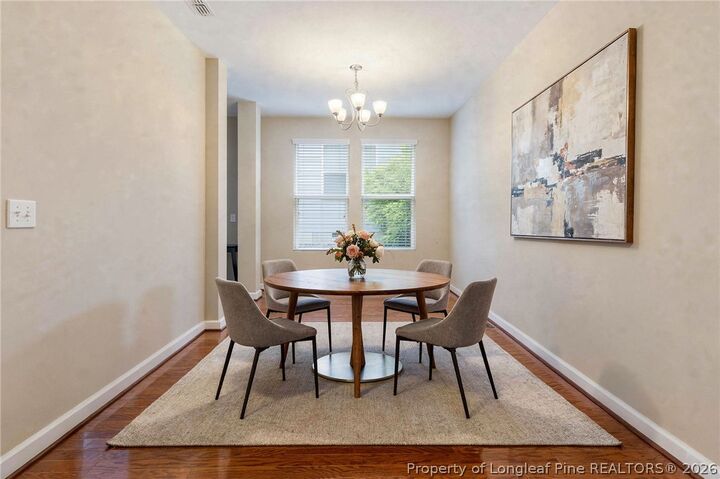
Offering 4 bedrooms, 3.5 bathrooms, and a versatile loft, the flexible floor plan easily adapts to your lifestyle as a home office, media room, playroom, fitness space, or second living area. The open-concept design is ideal for both everyday living and entertaining, featuring a spacious family room with a gas fireplace and a well-appointed kitchen complete with granite countertops, abundant cabinetry, and an oversized island overlooking the dining and living areas.
Many of the home's biggest investments have already been completed, including paid-off solar panels, a new HVAC system (2025), whole-home water filtration, upgraded insulation, LED lighting throughout, keyless entry, garage door openers, built-in shelving, storage benches, and ceiling fans in every bedroom.
Enjoy the fenced backyard along with neighborhood amenities including a community pool, playground, and picnic pavilion. Conveniently located near shopping, dining, parks, and major commuter routes, this home combines generous living space, thoughtful upgrades, energy-efficient features, and everyday convenience.