


Listing Courtesy of: FAYETTEVILLE NC / Listed By: Lauren Furr, Coldwell Banker Advantage
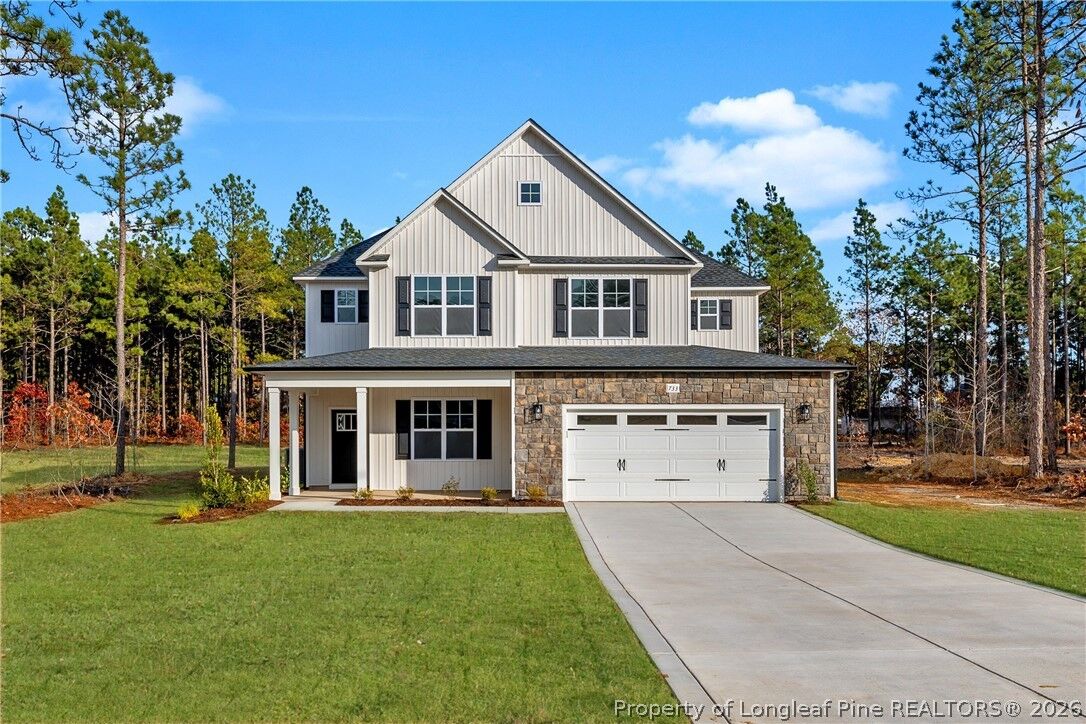
4453 Bunkers Bay (Lot 33) Lane Hope Mills, NC 28371
Active (2 Days)
$399,999 (USD)
MLS #:
766149
766149
Lot Size
8,276 SQFT
8,276 SQFT
Type
Single-Family Home
Single-Family Home
Year Built
2026
2026
Style
Two Story
Two Story
County
Cumberland County
Cumberland County
Community
Pembroke
Pembroke
Listed By
Lauren Furr, Coldwell Banker Advantage
Source
FAYETTEVILLE NC
Last checked Aug 6 2026 at 12:12 PM EDT
FAYETTEVILLE NC
Last checked Aug 6 2026 at 12:12 PM EDT
Bathroom Details
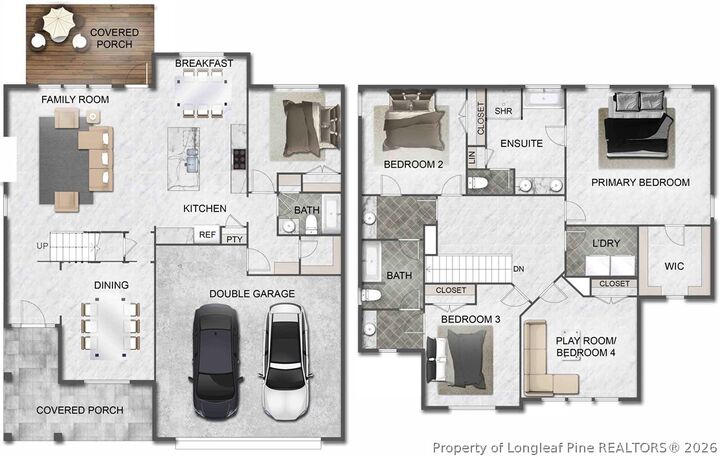
- Full Bathrooms: 3
Interior Features
- Dishwasher
- Microwave
- Range
- Separate/Formal Dining Room
- Kitchen Island
- Breakfast Area
- Laundry: Upper Level
- Granite Counters
- Walk-In Closet(s)
Subdivision
- Pembroke
Lot Information
- Cleared
Property Features
- Fireplace: 0
Heating and Cooling
- Heat Pump
- Electric
Homeowners Association Information
- Dues: $360/Annually
Flooring
- Carpet
Utility Information
- Utilities: Water Source: Public
- Sewer: Public Sewer
School Information
- Middle School: Hope Mills Middle School
- High School: South View Senior High
Parking
- Attached
- Garage
Stories
- 2
Living Area
- 2,543 sqft
Location
Disclaimer: Copyright 2026 Fayetteville NC MLS. All rights reserved. This information is deemed reliable, but not guaranteed. The information being provided is for consumers’ personal, non-commercial use and may not be used for any purpose other than to identify prospective properties consumers may be interested in purchasing. Data last updated 8/6/26 05:12

Description