

Listing Courtesy of: FAYETTEVILLE NC / Listed By: Irena Price, Coldwell Banker Advantage
5844 Dottie Circle Hope Mills, NC 28348
Pending (2 Days)
$715,000 (USD)
Description
MLS #:
767044
767044
Lot Size
1.7 acres
1.7 acres
Type
Single-Family Home
Single-Family Home
Year Built
2021
2021
Style
Two Story
Two Story
County
Cumberland County
Cumberland County
Community
Edgewood Farms West
Edgewood Farms West
Listed By
Irena Price, Coldwell Banker Advantage
Source
FAYETTEVILLE NC
Last checked Aug 6 2026 at 4:23 AM EDT
FAYETTEVILLE NC
Last checked Aug 6 2026 at 4:23 AM EDT
Bathroom Details
- Full Bathrooms: 3
- Half Bathroom: 1
Interior Features
- Ceiling Fan(s)
- Separate Shower
- Jetted Tub
- Window Treatments
- Dishwasher
- Disposal
- Refrigerator
- Separate/Formal Dining Room
- Kitchen Island
- Entrance Foyer
- Attic
- Breakfast Area
- Dryer
- Washer
- Storage
- Double Vanity
- Granite Counters
- Walk-In Closet(s)
- Laundry: Washer Hookup
- Laundry: In Unit
- Laundry: Main Level
- Tray Ceiling(s)
- Gas Range
- Built-In Oven
- Cooktop
- Kitchen Exhaust Fan
- Laundry: Dryer Hookup
- Windows: Blinds
- Primary Downstairs
- Coffered Ceiling(s)
Subdivision
- Edgewood Farms West
Lot Information
- Cleared
Property Features
- Fireplace: Factory Built
- Fireplace: 1
Heating and Cooling
- Heat Pump
- Central Air
Basement Information
- Crawl Space
Pool Information
- In Ground
- Pool
Flooring
- Carpet
- Tile
- Luxury Vinyl Plank
Utility Information
- Utilities: Water Source: Well
- Sewer: Septic Tank
School Information
- Middle School: Grays Creek Middle School
- High School: Grays Creek Senior High
Parking
- Attached
- Garage
Stories
- 2
Living Area
- 3,314 sqft
Location
Disclaimer: Copyright 2026 Fayetteville NC MLS. All rights reserved. This information is deemed reliable, but not guaranteed. The information being provided is for consumers’ personal, non-commercial use and may not be used for any purpose other than to identify prospective properties consumers may be interested in purchasing. Data last updated 8/5/26 21:23

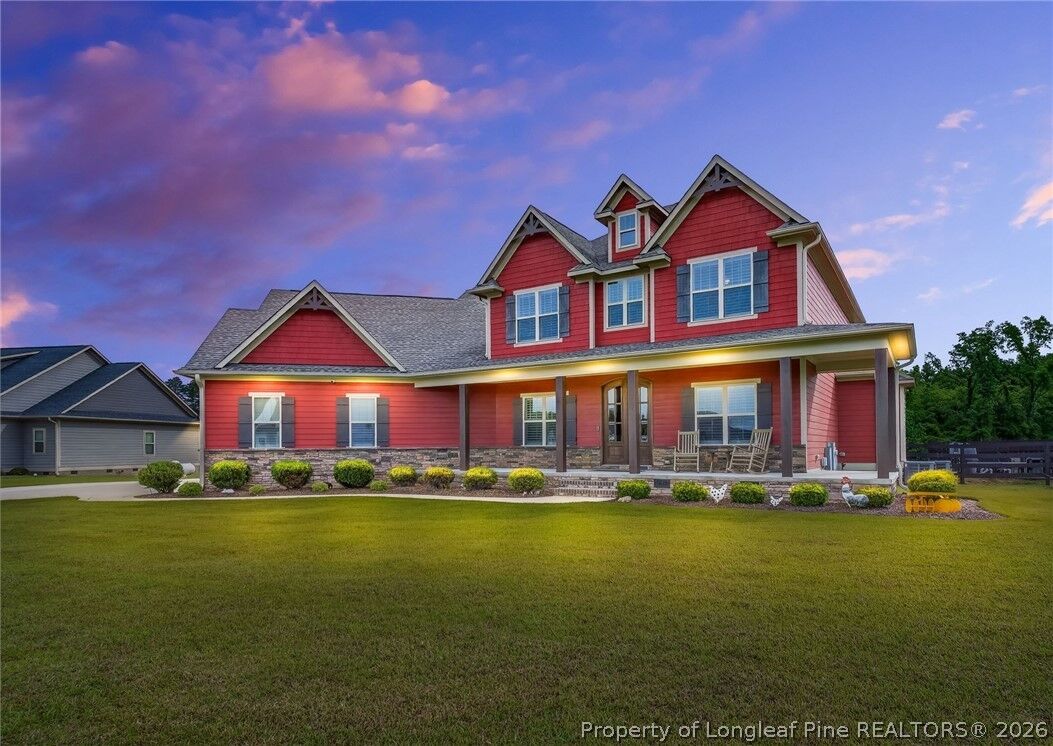
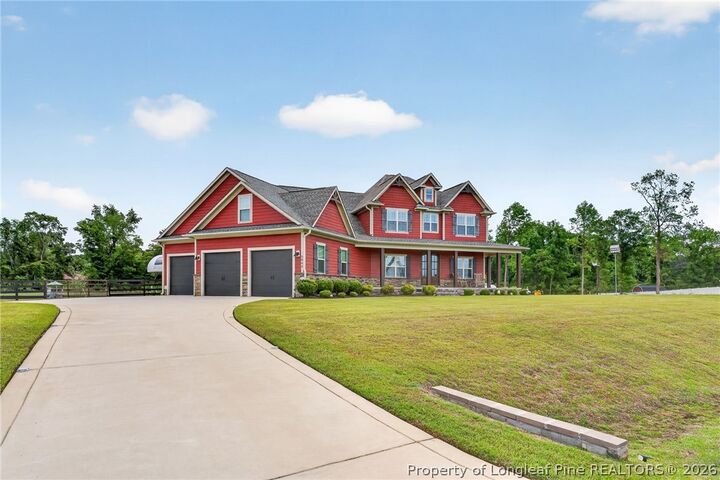
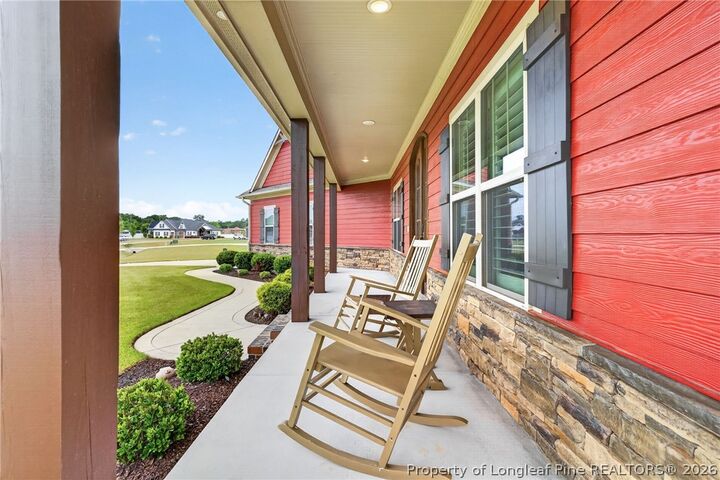
and detailed trim work to designer finishes, this home offers the space, privacy, and outdoor lifestyle that buyers dream about.
This functional floor plan features a dedicated office, a formal dining room, and an open-concept living area that flows into the kitchen.
The first-floor owner's suite offers a private retreat with a spa-inspired en-suite bath, dual vanities, tile shower and two walk-in closets.
A custom mudroom combines the laundry area and a convenient dog-washing station, just off the garage.
Upstairs, you'll find four spacious bedrooms, a large bonus room perfect for a media room, spare room, plus a large unfinished storage
area offering endless possibilities.
Step outside and discover your own private oasis on approximately 1.7 acres. The resort-style backyard features a sparkling in-ground
saltwater pool, relaxing hot tub, screened porch, covered patio, and peaceful views. With plenty of room to play, entertain, garden, or
simply enjoy the privacy of your own outdoor oasis, this backyard is more than an amenity-it's a destination.