

Listing Courtesy of: FAYETTEVILLE NC / Listed By: The Lynn Richards Group
4131 McBryde Street Linden, NC 28356
Pending (85 Days)
$423,000 (USD)

Description
MLS #:
762272
762272
Lot Size
1.03 acres
1.03 acres
Type
Single-Family Home
Single-Family Home
Year Built
2020
2020
Style
Two Story
Two Story
County
Cumberland County
Cumberland County
Community
Victoria Manor
Victoria Manor
Listed By
Erika Zuchelkowski, The Lynn Richards Group
Source
FAYETTEVILLE NC
Last checked Aug 6 2026 at 10:49 AM EDT
FAYETTEVILLE NC
Last checked Aug 6 2026 at 10:49 AM EDT
Bathroom Details
- Full Bathrooms: 3
Interior Features
- Ceiling Fan(s)
- Separate Shower
- Dishwasher
- Microwave
- Range
- Refrigerator
- Separate/Formal Dining Room
- Kitchen Island
- Entrance Foyer
- Garden Tub/Roman Tub
- Laundry: Upper Level
- Double Vanity
- Granite Counters
- Walk-In Closet(s)
- Laundry: Washer Hookup
- Laundry: Dryer Hookup
Subdivision
- Victoria Manor
Property Features
- Fireplace: Factory Built
- Fireplace: 1
- Fireplace: Gas Log
Heating and Cooling
- Heat Pump
- Electric
- Forced Air
- Central Air
Flooring
- Carpet
- Laminate
- Tile
Utility Information
- Utilities: Water Source: Well
- Sewer: Septic Tank
School Information
- Elementary School: Long Hill Elementary (2-5)
- Middle School: Pine Forest Middle School
- High School: Pine Forest Senior High
Parking
- Attached
- Garage
Stories
- 2
Living Area
- 2,852 sqft
Listing Price History
Date
Event
Price
% Change
$ (+/-)
Jun 09, 2026
Price Changed
$423,000
-2%
-$10,000
May 30, 2026
Price Changed
$433,000
-1%
-$5,000
May 12, 2026
Listed
$438,000
-
-
Location
Disclaimer: Copyright 2026 Fayetteville NC MLS. All rights reserved. This information is deemed reliable, but not guaranteed. The information being provided is for consumers’ personal, non-commercial use and may not be used for any purpose other than to identify prospective properties consumers may be interested in purchasing. Data last updated 8/6/26 03:49

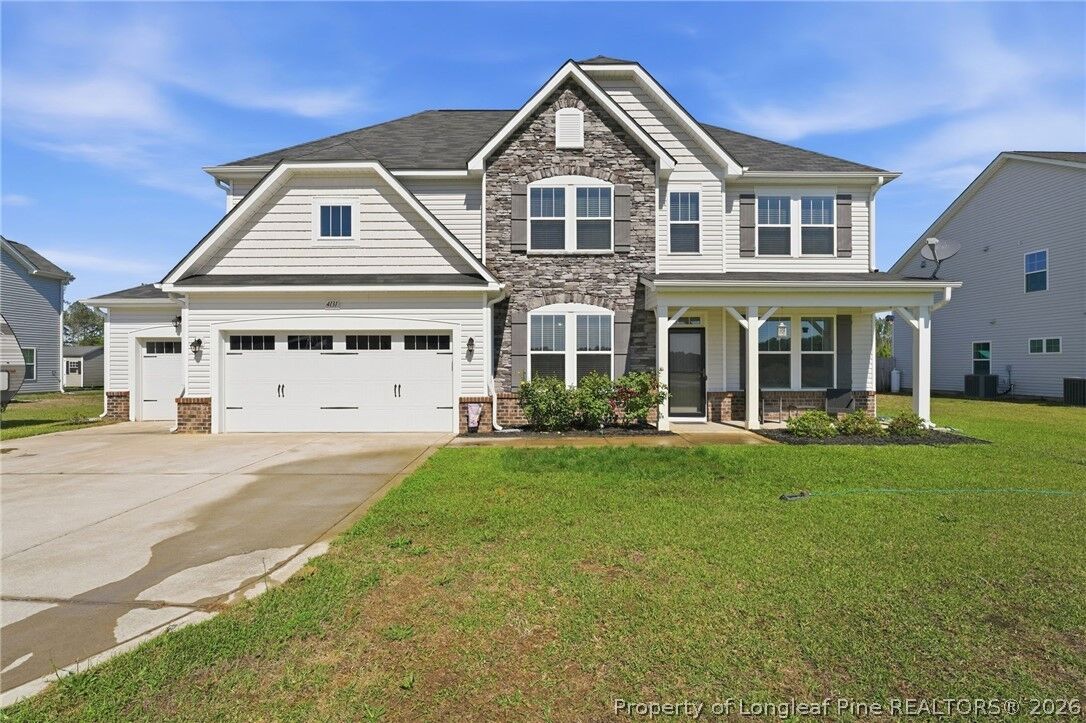
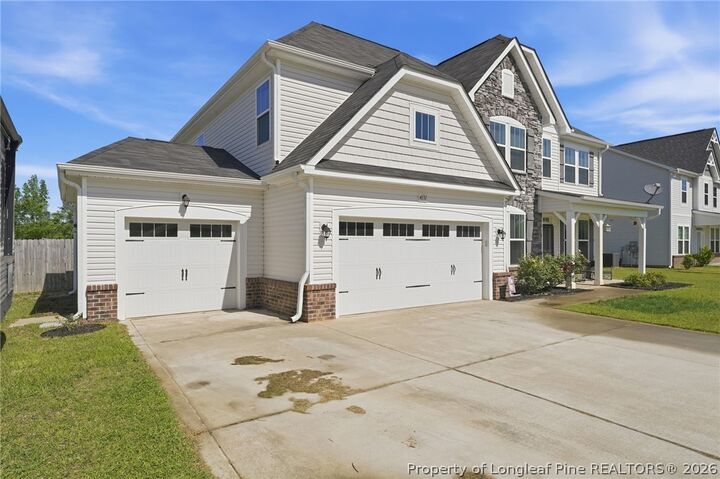
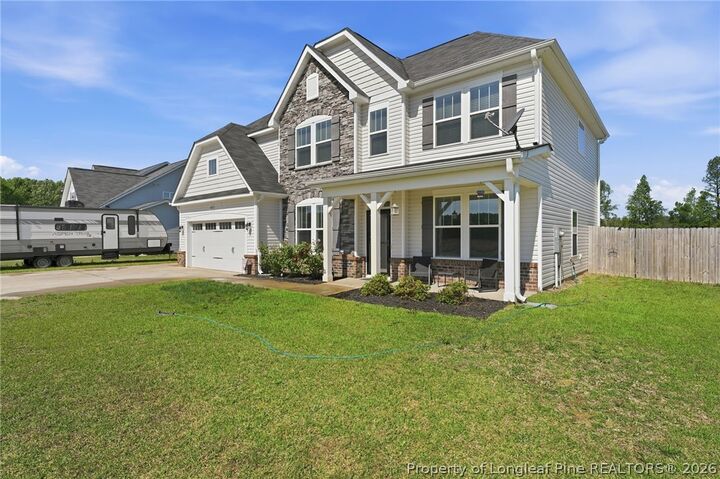
Country Living on over 1 Acre with a 3 Car Garage! Welcome Home into your Spacious Foyer with a Flex Room to the Left & the Formal Dining with Coffered Ceiling to the Right. Open Family Room/Kitchen space. Ceiling Fan & Fireplace in the Family Room. The Kitchen includes an Island with Seating Space, Granite Counters, Tile Backsplash & SS Appliances. The First floor also includes a Guest Room with Full Bath. Upstairs find 3 Bedrooms, 2 Full Baths & the Laundry Room. The Spacious Primary Bedroom includes the ensuite Bath with Dual Vanity, Soaking Tub, Separate Walk in Shower and Large Walk in Closet. Upstairs also boasts a Media/Game Room. The large Privacy Fenced Backyard is great for Play with Play Set included & Ample Space for Entertaining. Convenient to 295, Fayetteville and Fort Bragg & even Raleigh. Call for your appointment on this Spectacular Property! $1000 Painting Allowance also!!