

Listing Courtesy of:  Hive MLS / Listed By: eXp Realty
 Hive MLS / Listed By: eXp Realty
 140 Steeplechase Way Southern Pines, NC 28387
Pending (75 Days)
$590,000 (USD)
Description
MLS #:
100575581
100575581
Lot Size
0.48 acres
0.48 acres
Type
Single-Family Home
Single-Family Home
Year Built
2003
2003
Views
Golf Course, Golf Tee
Golf Course, Golf Tee
County
Moore County
Moore County
Listed By
Terry Nanney, eXp Realty
Source
Hive MLS
Last checked Aug 6 2026 at 7:04 AM EDT
Hive MLS
Last checked Aug 6 2026 at 7:04 AM EDT
Bathroom Details
- Full Bathrooms: 2
Interior Features
- Blinds/Shades
- Ceiling Fan(s)
- Pantry
- Walk-In Shower
- High Ceilings
- Entrance Foyer
- Master Downstairs
- Walk-In Closet(s)
- Gas Log
- Eat-In Kitchen
Kitchen
- Dryer
- Refrigerator
- Washer
- Electric Oven
- Gas Cooktop
Subdivision
- Longleaf Cc
Lot Information
- Corner Lot
Property Features
- Fireplace: Gas Log
- Foundation: Crawl Space
Heating and Cooling
- Heat Pump
- Natural Gas
Basement Information
- Crawl Space
Homeowners Association Information
- Dues: $504/Annually
Flooring
- Carpet
- Tile
- Wood
Exterior Features
- Fiber Cement
- Roof: Composition
Utility Information
- Utilities: Natural Gas Connected, Sewer Connected, Water Connected
- Sewer: Public Sewer
School Information
- Elementary School: McDeeds Creek Elementary
- Middle School: Crain's Creek Middle
- High School: Pinecrest High
Parking
- Concrete
Living Area
- 2,466 sqft
Listing Price History
Date
Event
Price
% Change
$ (+/-)
Jun 11, 2026
Price Changed
$590,000
-6%
-$40,000
May 21, 2026
Listed
$630,000
-
-
Location
Disclaimer: © 2026 NCRMLS. All rights reserved. HIVE MLS, (NCRMLS), provides content displayed here (“provided content”) on an “as is” basis and makes no representations or warranties regarding the provided content, including, but not limited to those of non-infringement, timeliness, accuracy, or completeness. Individuals and companies using information presented are responsible for verification and validation of information they utilize and present to their customers and clients. Hive MLS will not be liable for any damage or loss resulting from use of the provided content or the products available through Portals, IDX, VOW, and/or Syndication. Recipients of this information shall not resell, redistribute, reproduce, modify, or otherwise copy any portion thereof without the expressed written consent of Hive MLS. Data last updated 8/6/26 00:04

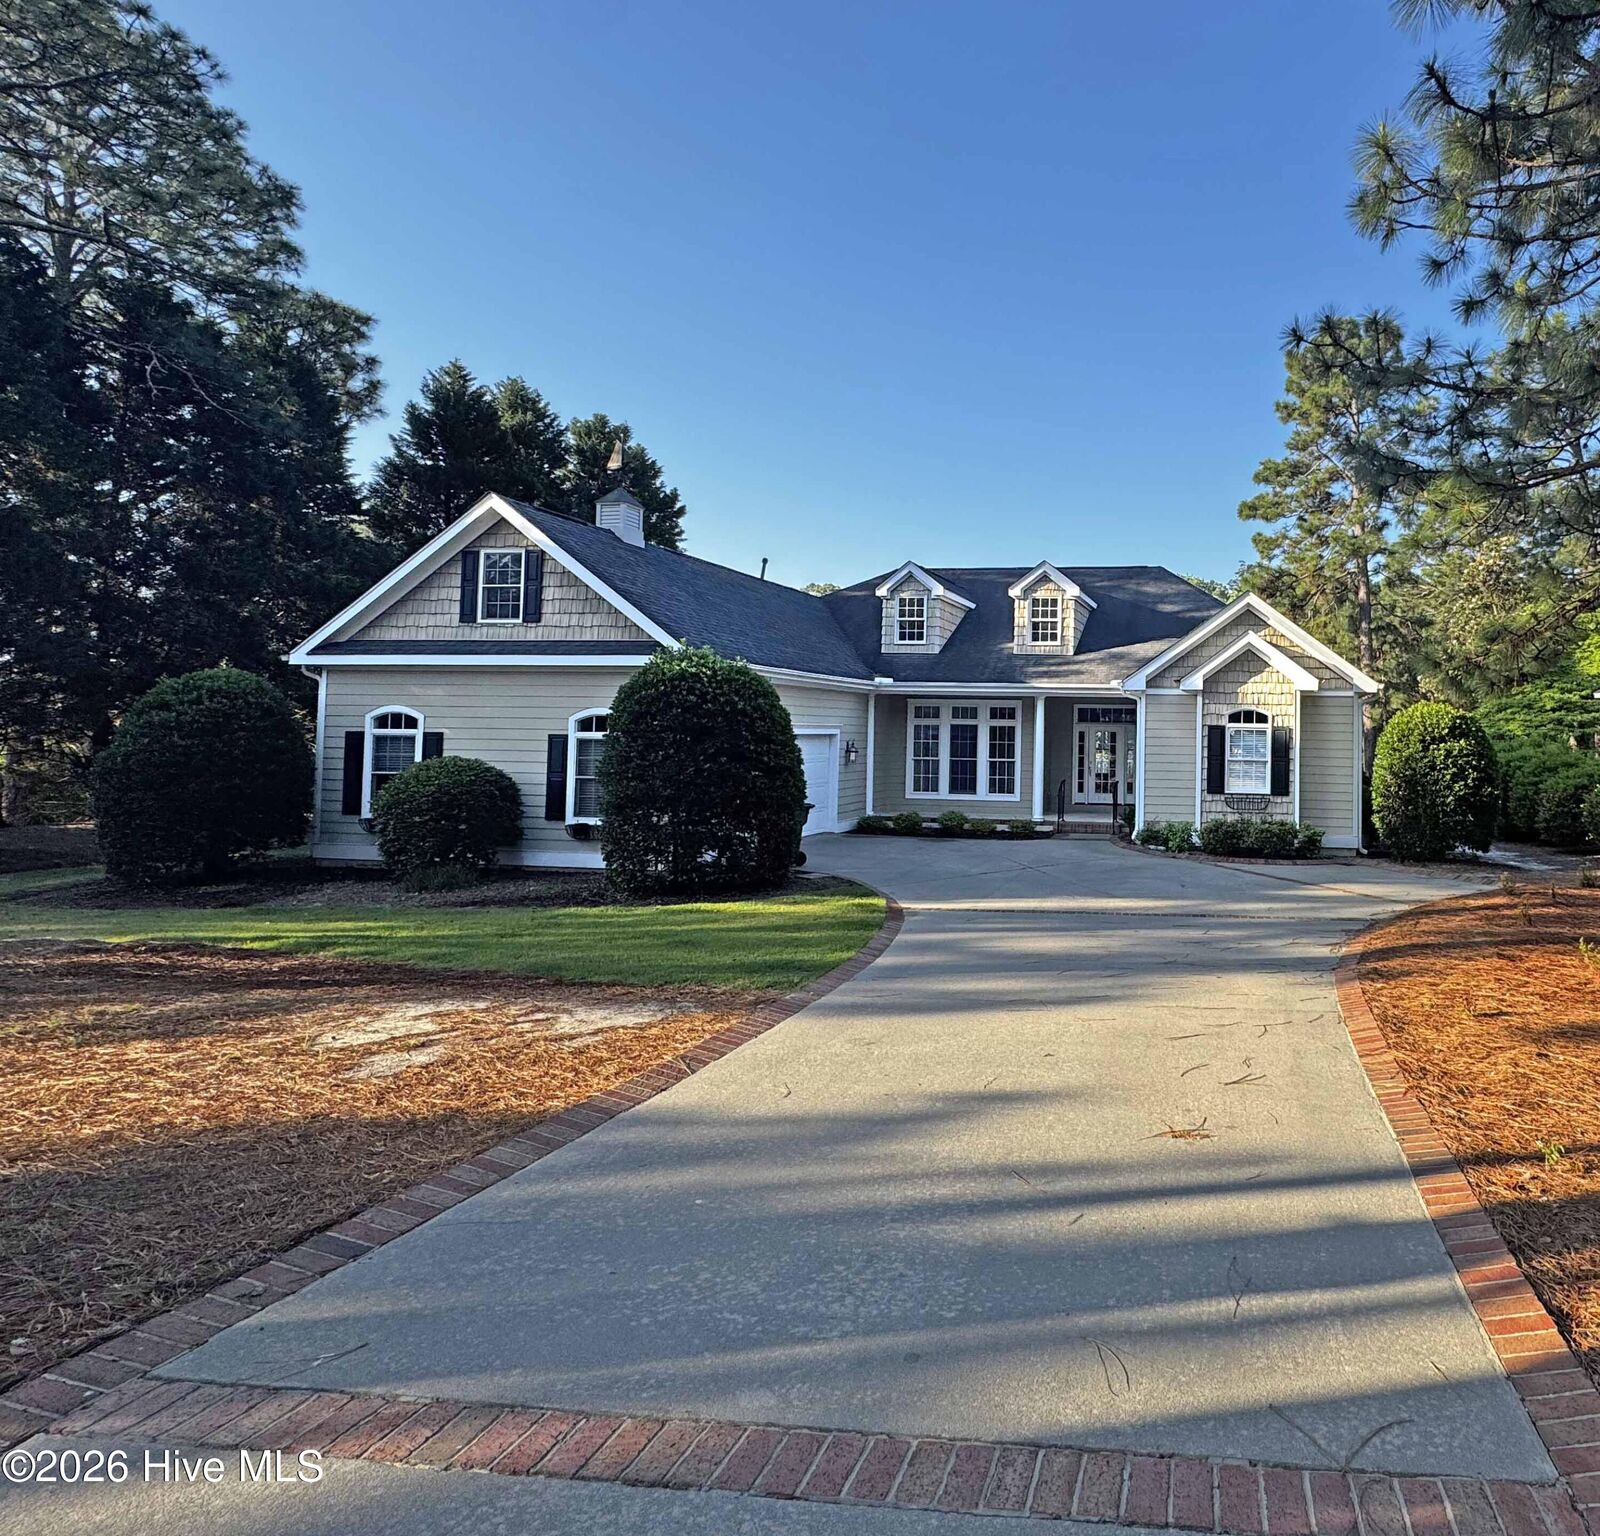
From the welcoming front porch to the spacious rear Trek-like deck with a remote-controlled awning, this home was designed to enjoy both indoor and outdoor living. Relax with your morning coffee while taking in peaceful golf course views or entertain guests in the shaded comfort of your private backyard retreat.
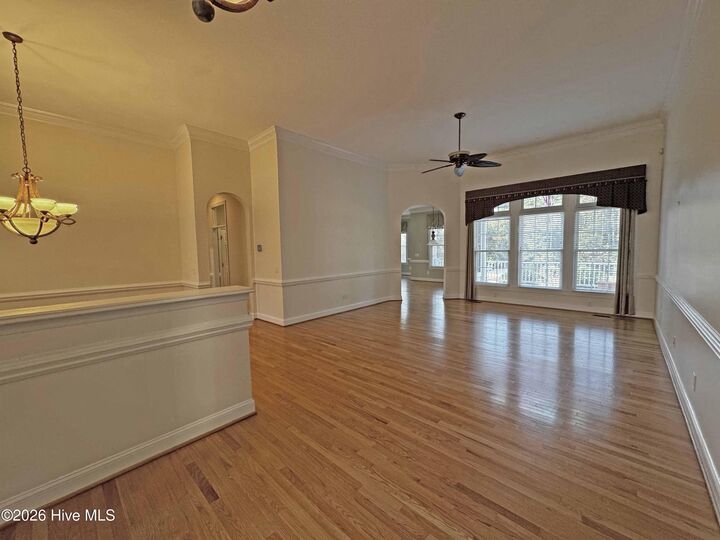
Inside, soaring 10 to 12-foot ceilings, beautiful crown molding, and real hardwood floors in the living areas create a warm and upscale feel throughout the main living areas. The flexible floorplan features both a formal living room and a comfortable family room with a fireplace, offering plenty of space for gathering or quiet relaxation.
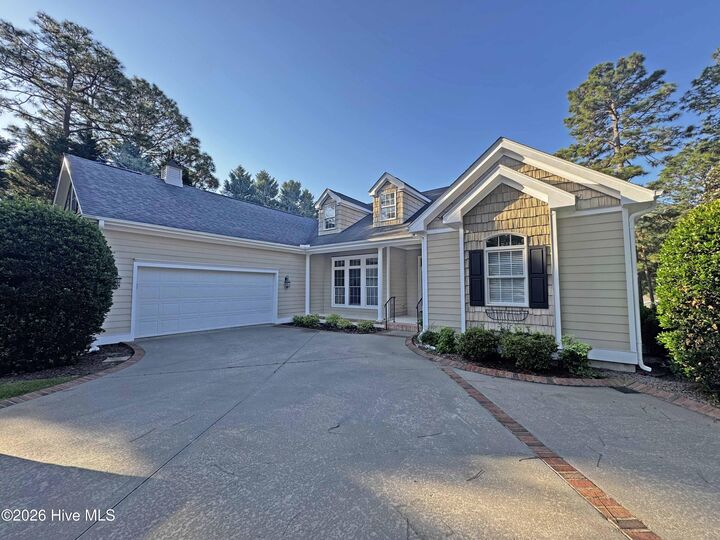
The spacious eat in kitchen is equipped with a dual-fuel range and the home is efficiently powered with natural gas, including the water heater, dryer, and furnace. The oversized garage offers excellent storage plus a walk-up attic above for even more space and convenience.
The owner's suite is a true retreat with golf course views, a large bath featuring a soaking tub, walk-in shower, dual vanities, and separate his-and-her closets.
Additional highlights include a fiber cement exterior, concrete driveway, encapsulated crawlspace, mature setting, and an unbeatable location close to the amenities of Southern Pines and Pinehurst. Homes with this combination of quality, one-level living, and golf course frontage are hard to find.