

Listing Courtesy of: FAYETTEVILLE NC / Listed By: Dr Horton Inc.
1189 Shoreline Drive Vass, NC 28394
Pending (1 Days)
$413,705 (USD)
Description
MLS #:
767221
767221
Lot Size
0.46 acres
0.46 acres
Type
Single-Family Home
Single-Family Home
Year Built
2026
2026
Style
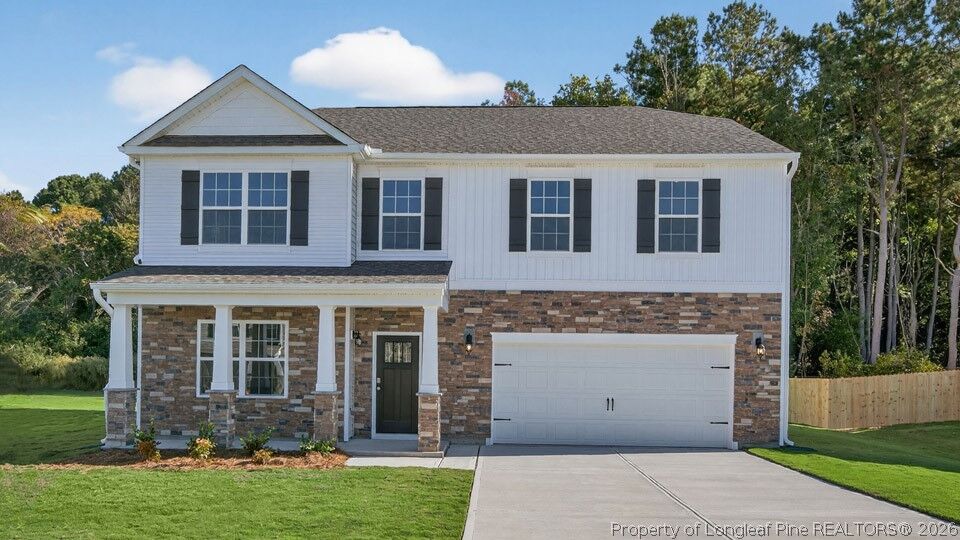
Two Story
Two Story
County
Moore County
Moore County
Community
North Gate
North Gate
Listed By
Kenneth Ward, Dr Horton Inc.
Source
FAYETTEVILLE NC
Last checked Aug 6 2026 at 10:49 AM EDT
FAYETTEVILLE NC
Last checked Aug 6 2026 at 10:49 AM EDT
Bathroom Details
- Full Bathrooms: 3
- Half Bathroom: 1
Interior Features
- Separate Shower
- Dishwasher
- Microwave
- Separate/Formal Dining Room
- Kitchen Island
- Breakfast Area
- Laundry: Upper Level
- Storage
- Double Vanity
- Laundry: Washer Hookup
- Laundry: In Unit
- Laundry: Dryer Hookup
- Kitchen/Dining Combo
- Open Concept
- Bathtub
- Home Office
- Den
- Loft
- Pantry
- Smooth Ceilings
- Electric Range
- Open Floorplan
- Free-Standing Electric Range
- Stainless Steel Appliance(s)
- Smart Lights
- Quartz Counters
- Smart Home
- Dining Area
Subdivision
- North Gate
Lot Information
- Cleared
Property Features
- Fireplace: 0
Heating and Cooling
- Zoned
- Electric
- Central Air
Homeowners Association Information
- Dues: $70/Monthly
Flooring
- Carpet
- Laminate
- Vinyl
Utility Information
- Utilities: Water Source: Public
- Sewer: Private Sewer
School Information
- Middle School: Crains Creek Middle School
- High School: Union Pines High
Parking
- Attached
- Garage
- Garage Door Opener
Stories
- 2
Living Area
- 3,108 sqft
Location
Disclaimer: Copyright 2026 Fayetteville NC MLS. All rights reserved. This information is deemed reliable, but not guaranteed. The information being provided is for consumers’ personal, non-commercial use and may not be used for any purpose other than to identify prospective properties consumers may be interested in purchasing. Data last updated 8/6/26 03:49

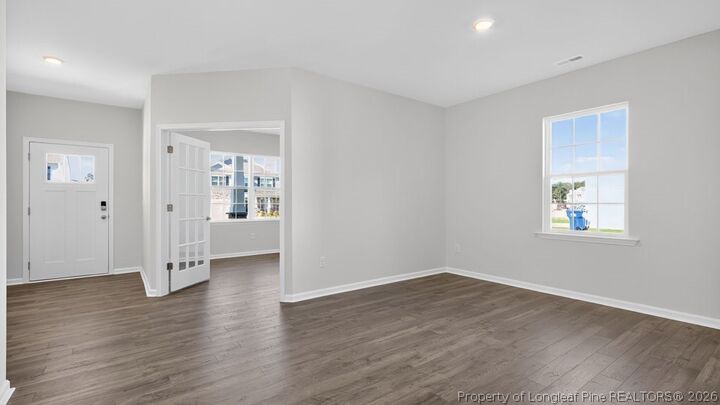
The Columbia’s expansive layout offers an open kitchen, breakfast area, and family room perfect for gathering and entertaining. The kitchen is appointed with quartz countertops, stainless steel appliances, a large center island, and a walk-in pantry. French doors enclose the flex room, creating an ideal home office or quiet retreat. Upstairs, the spacious loft and oversized bedrooms provide room for everyone to spread out and enjoy.
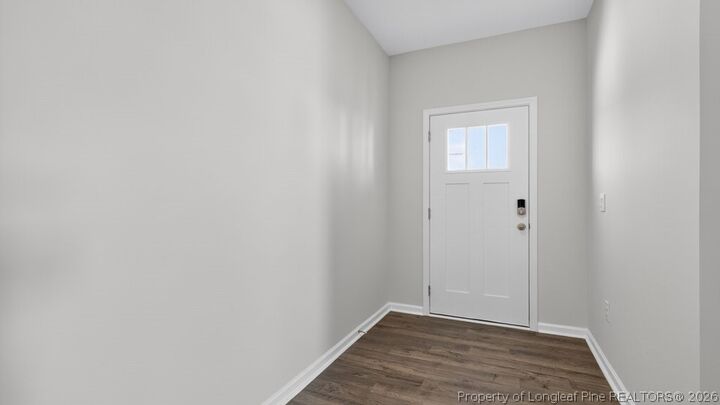
Photos are not of the actual home or interior features and are representative of the floor plan only.